Cooperstown Experience

Progress

Where the work stands

Phase 1 is approved and under construction. This page gets a new photo and a one-line update every month.

Since February 2026

  • Fields 1 and 2 brought to rough grade.
  • The parking lot behind the Clubhouse brought to grade.
  • The site septic system brought online.
  • The welcome center under construction.
  • Wiffle ball fields installed.
  • Landscaping around the restaurants finished.

Update of September 2026.

Latest photos
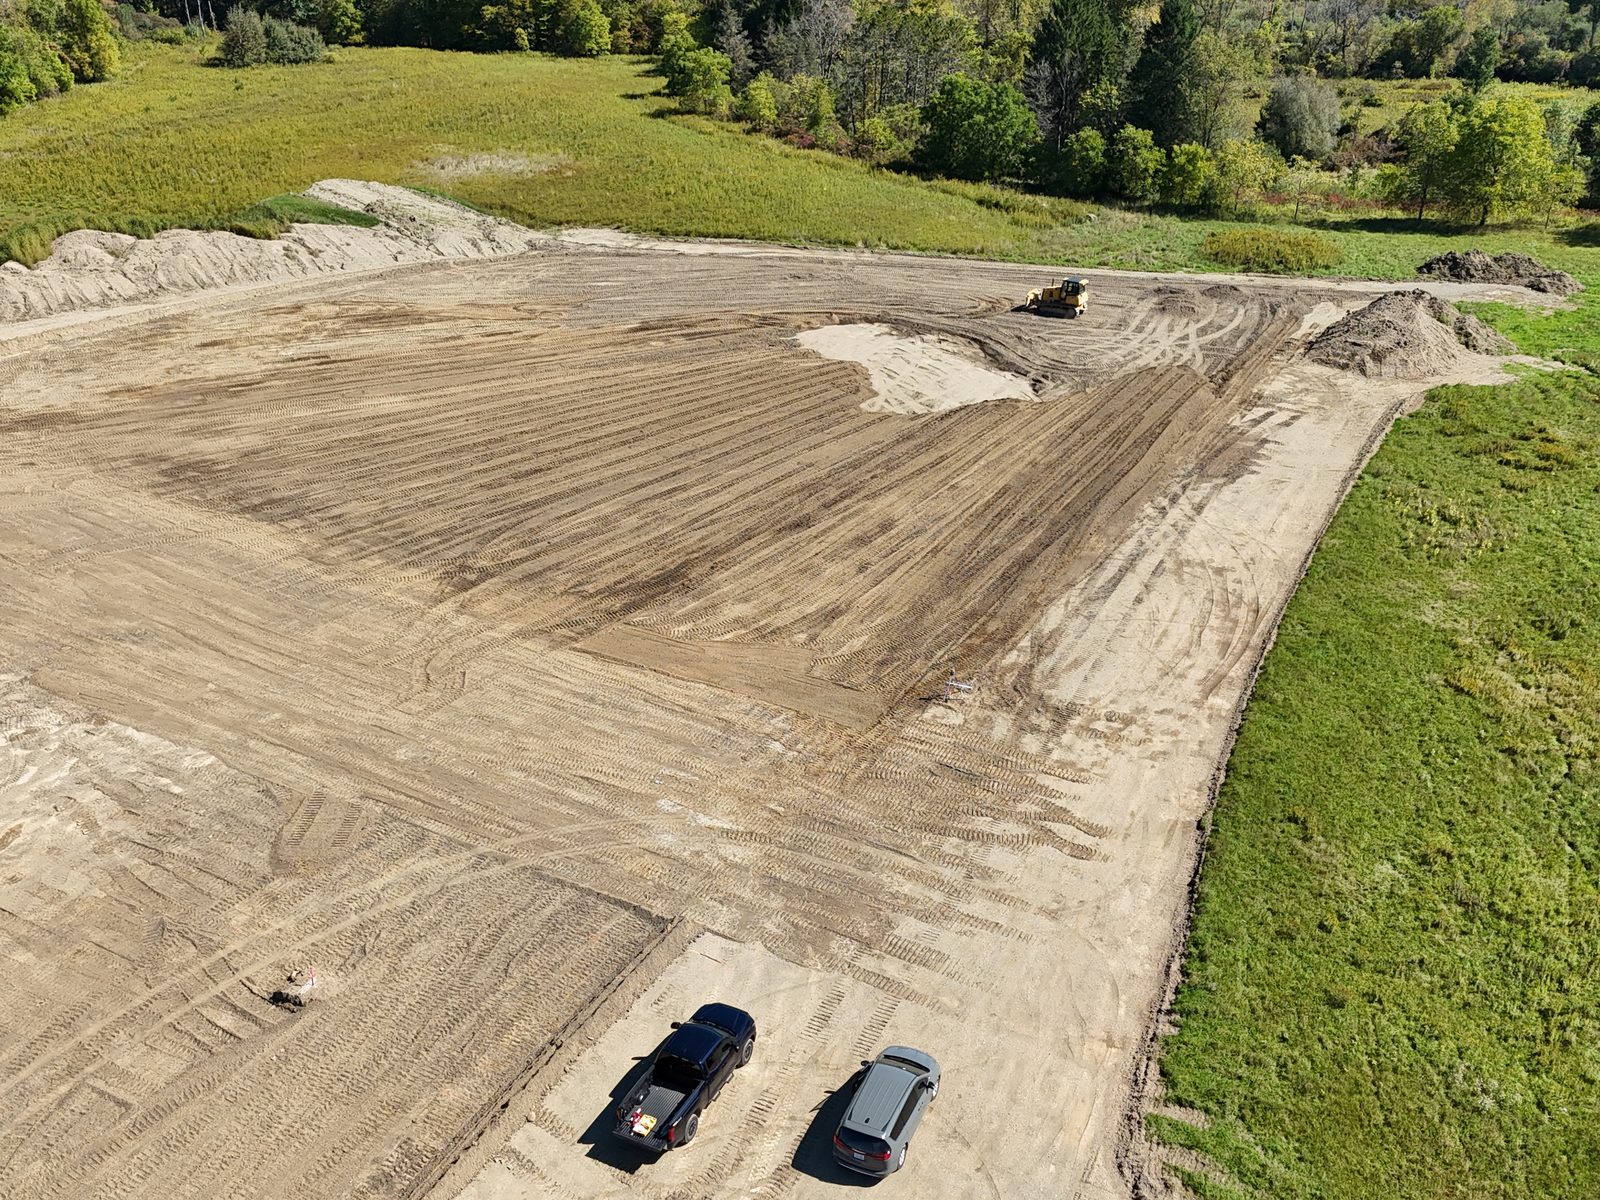
Aerial view of a dozer working a large graded area, with fresh track marks, two parked vehicles at the edge and meadow and trees around it
Drone photo, September 2026
Grading a large cleared area of the site.
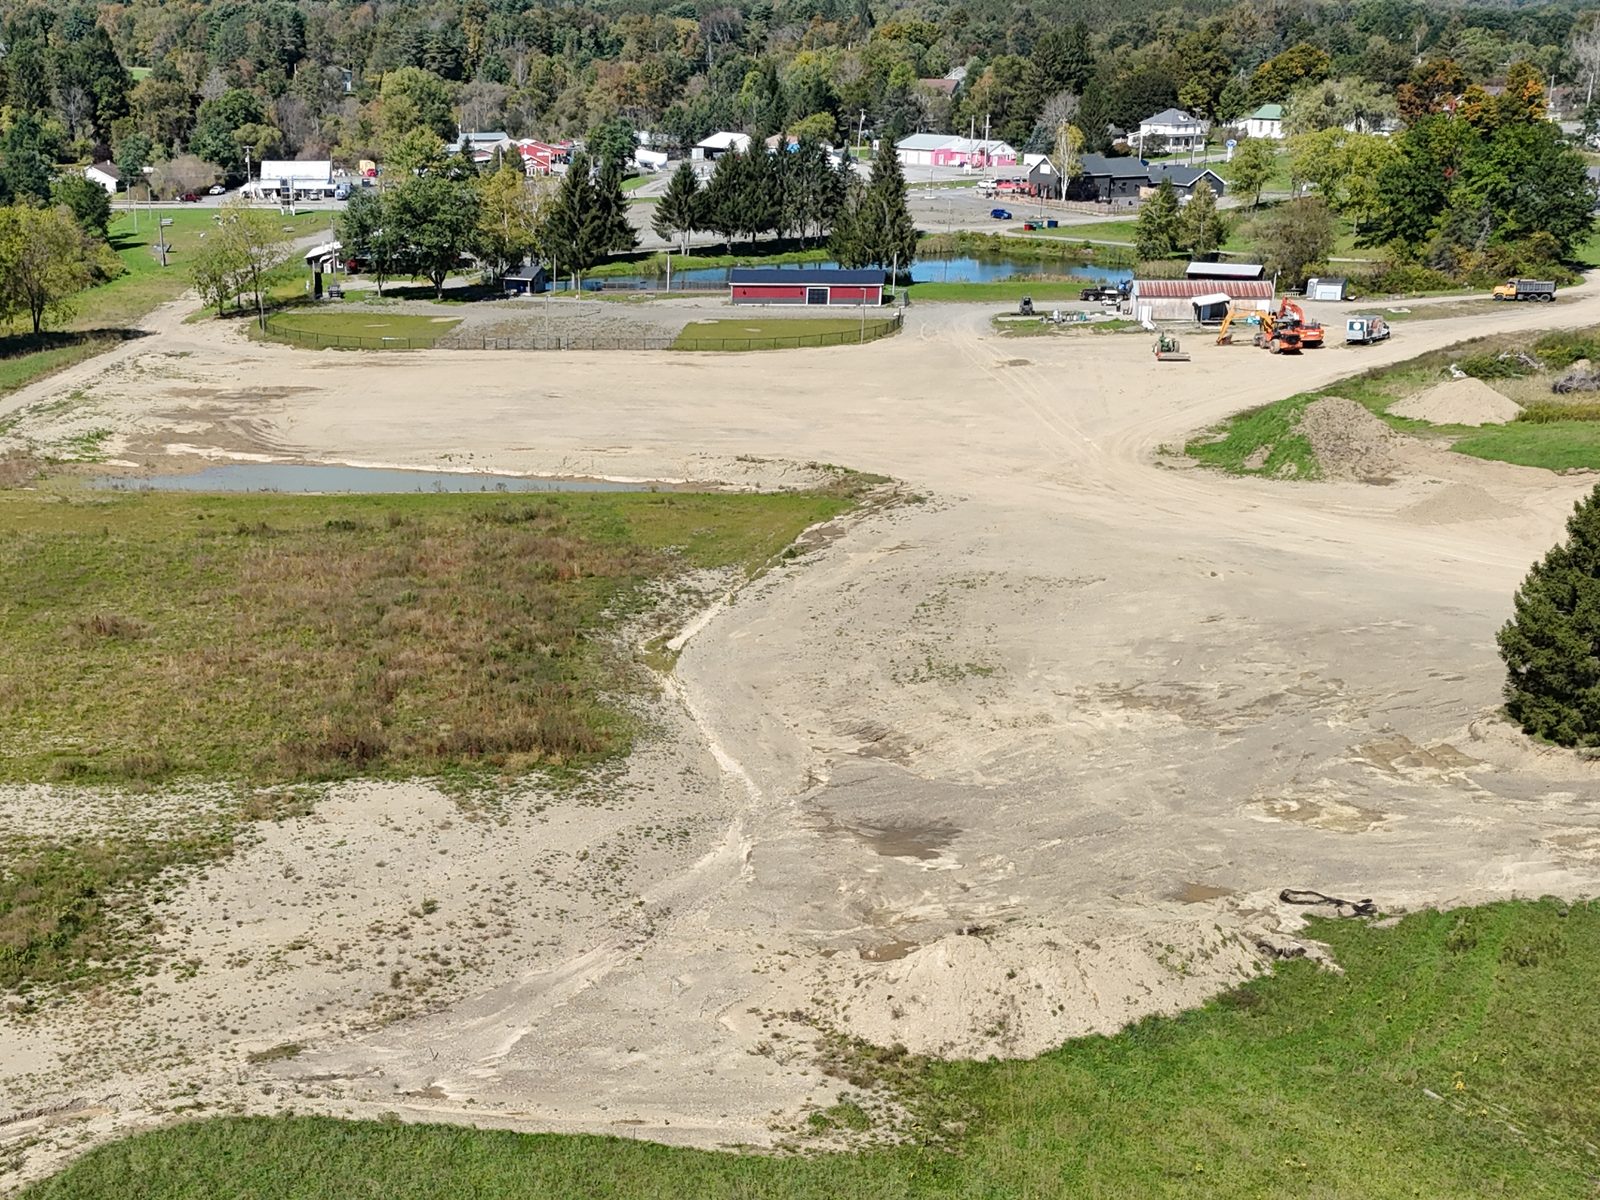
Aerial view across a large graded area toward the fenced wiffle ball fields, a red barn, the pond, construction equipment, and houses and businesses along the road beyond
Drone photo, September 2026
Looking across the graded ground to the wiffle ball fields and the pond.
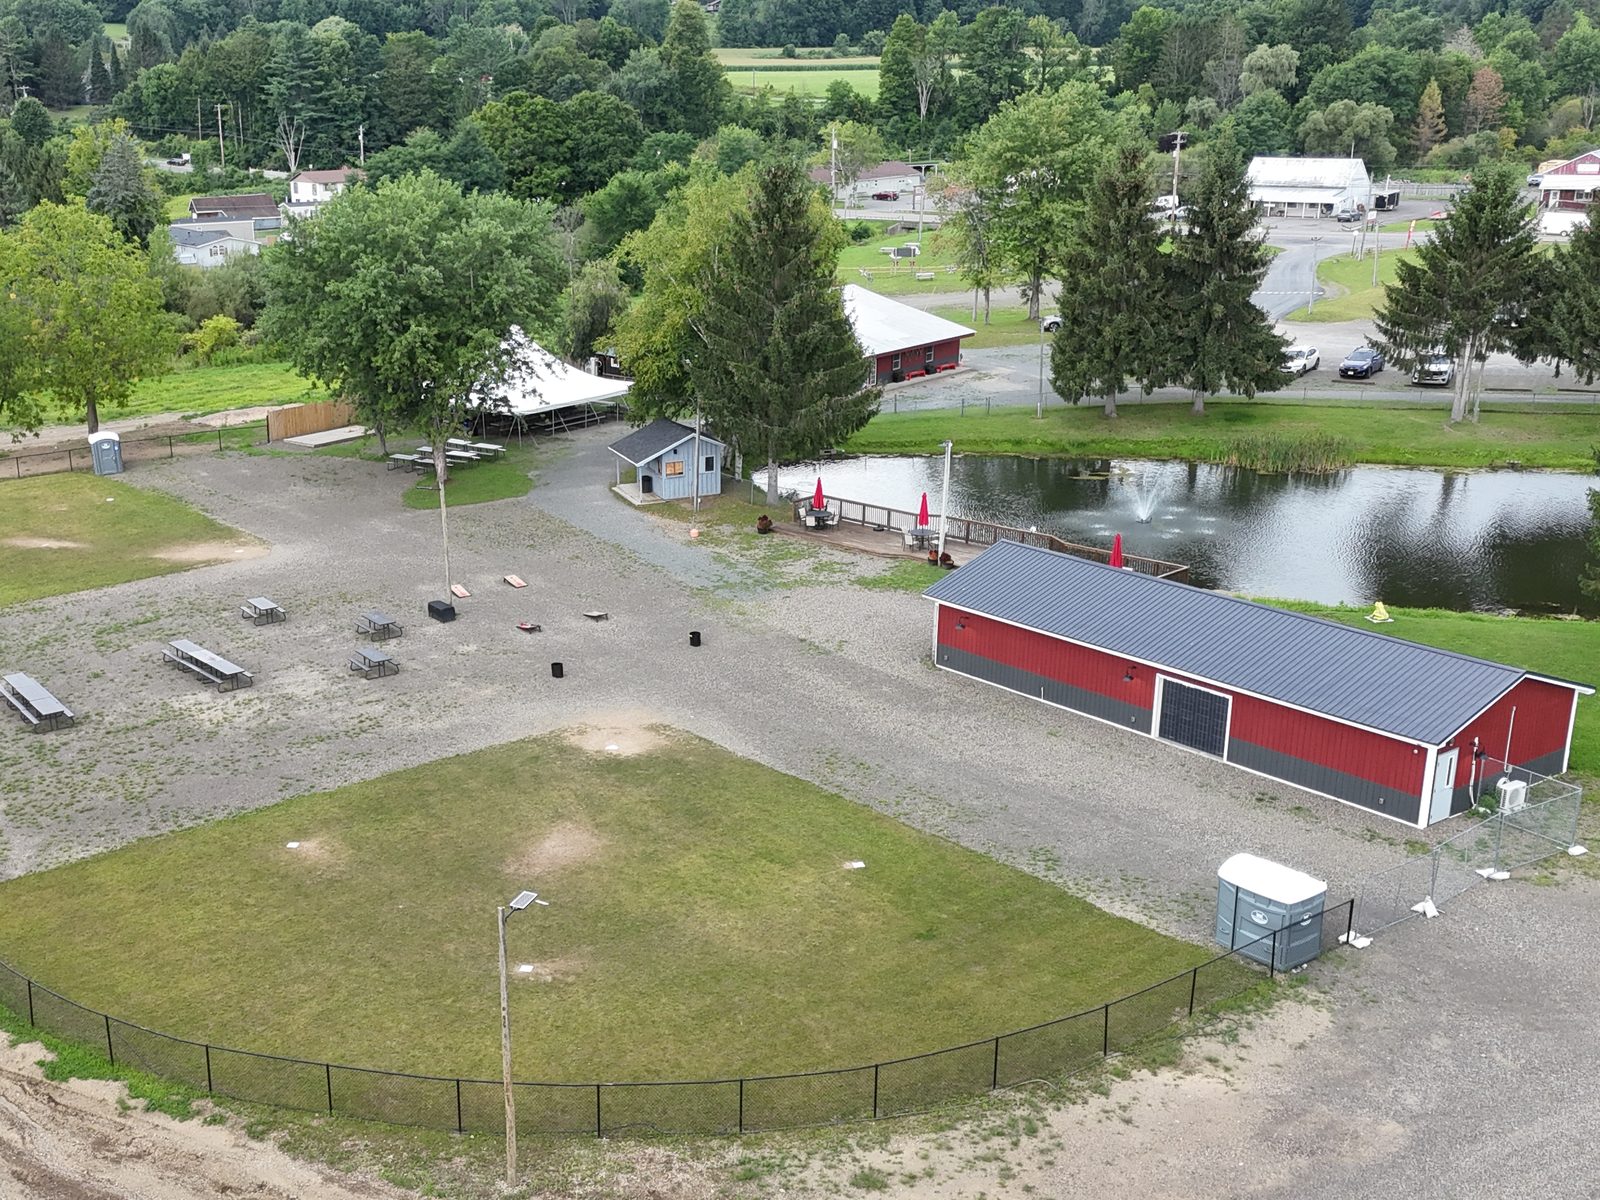
Aerial view of a fenced wiffle ball field and picnic area, with a red barn, a pond with a fountain and tree-lined roads beyond
Drone photo, August 2026
The wiffle ball fields, installed this summer, with the pond behind.
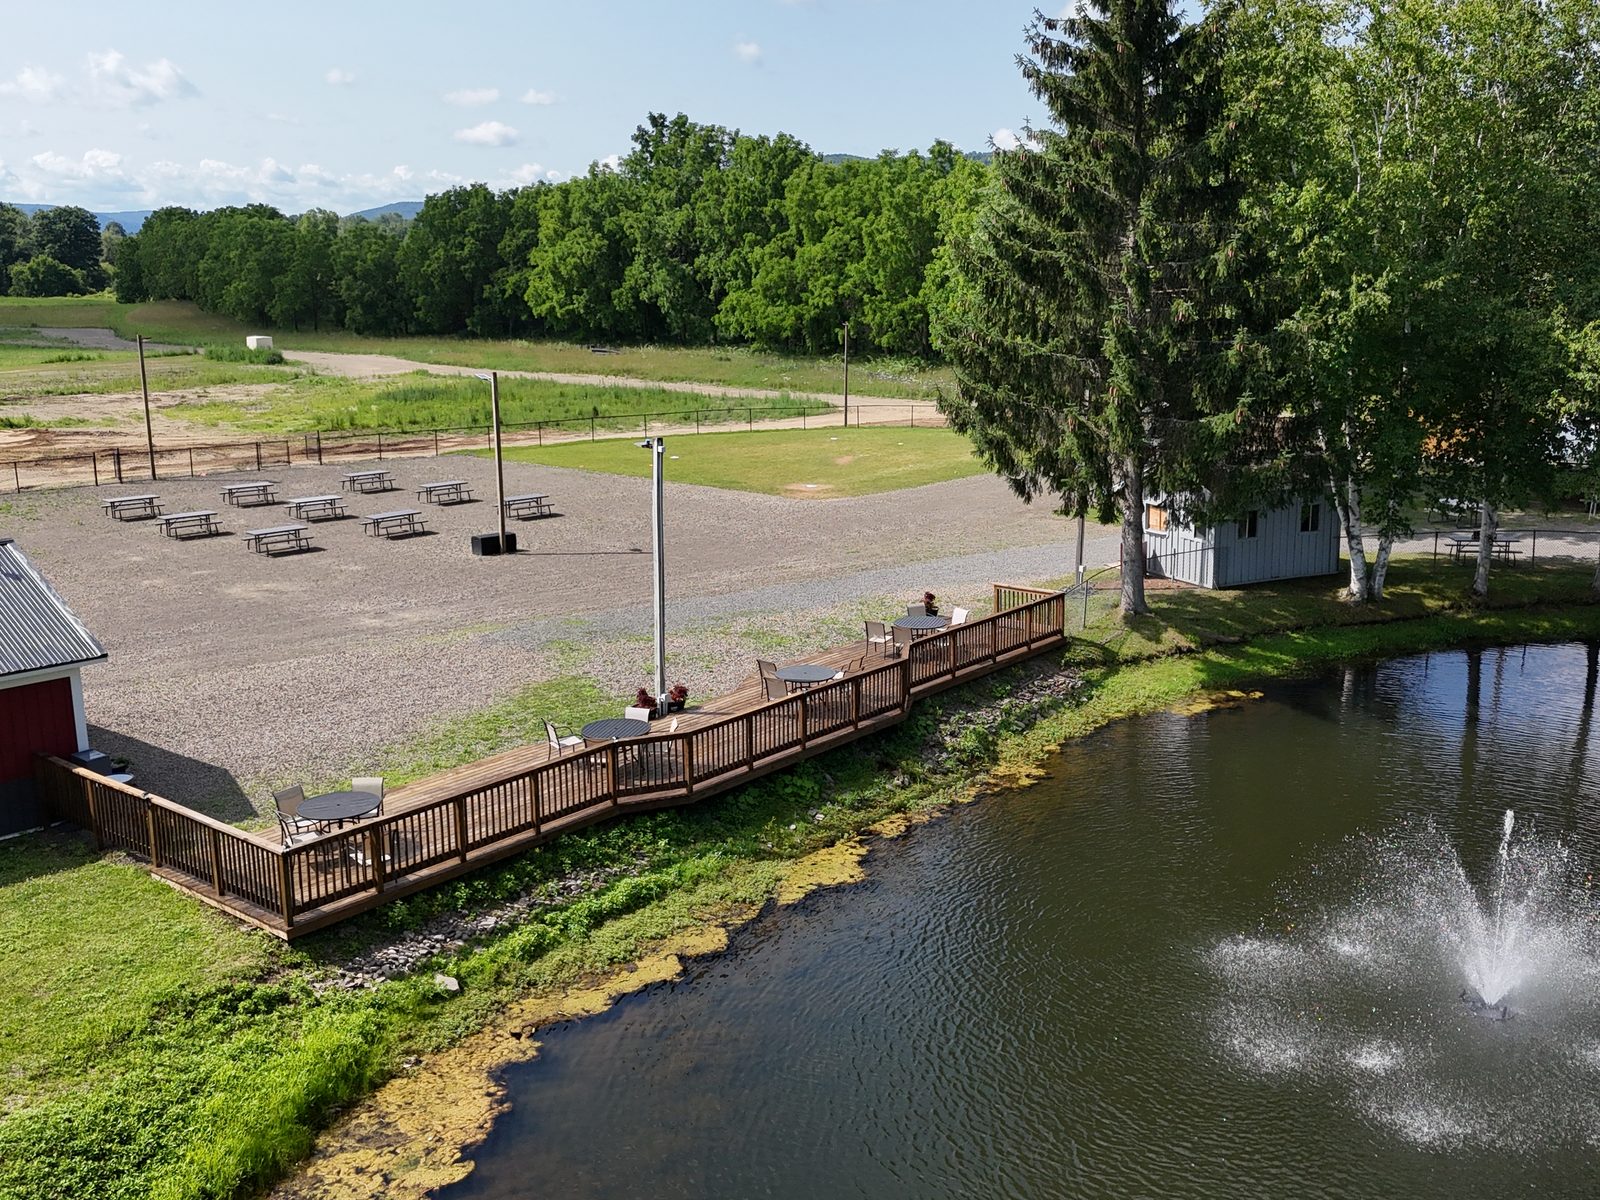
Aerial view of a wooden deck with tables along a pond with a fountain, picnic tables on a gravel area and wooded hills behind
Drone photo, July 2026
The pond deck and picnic area.
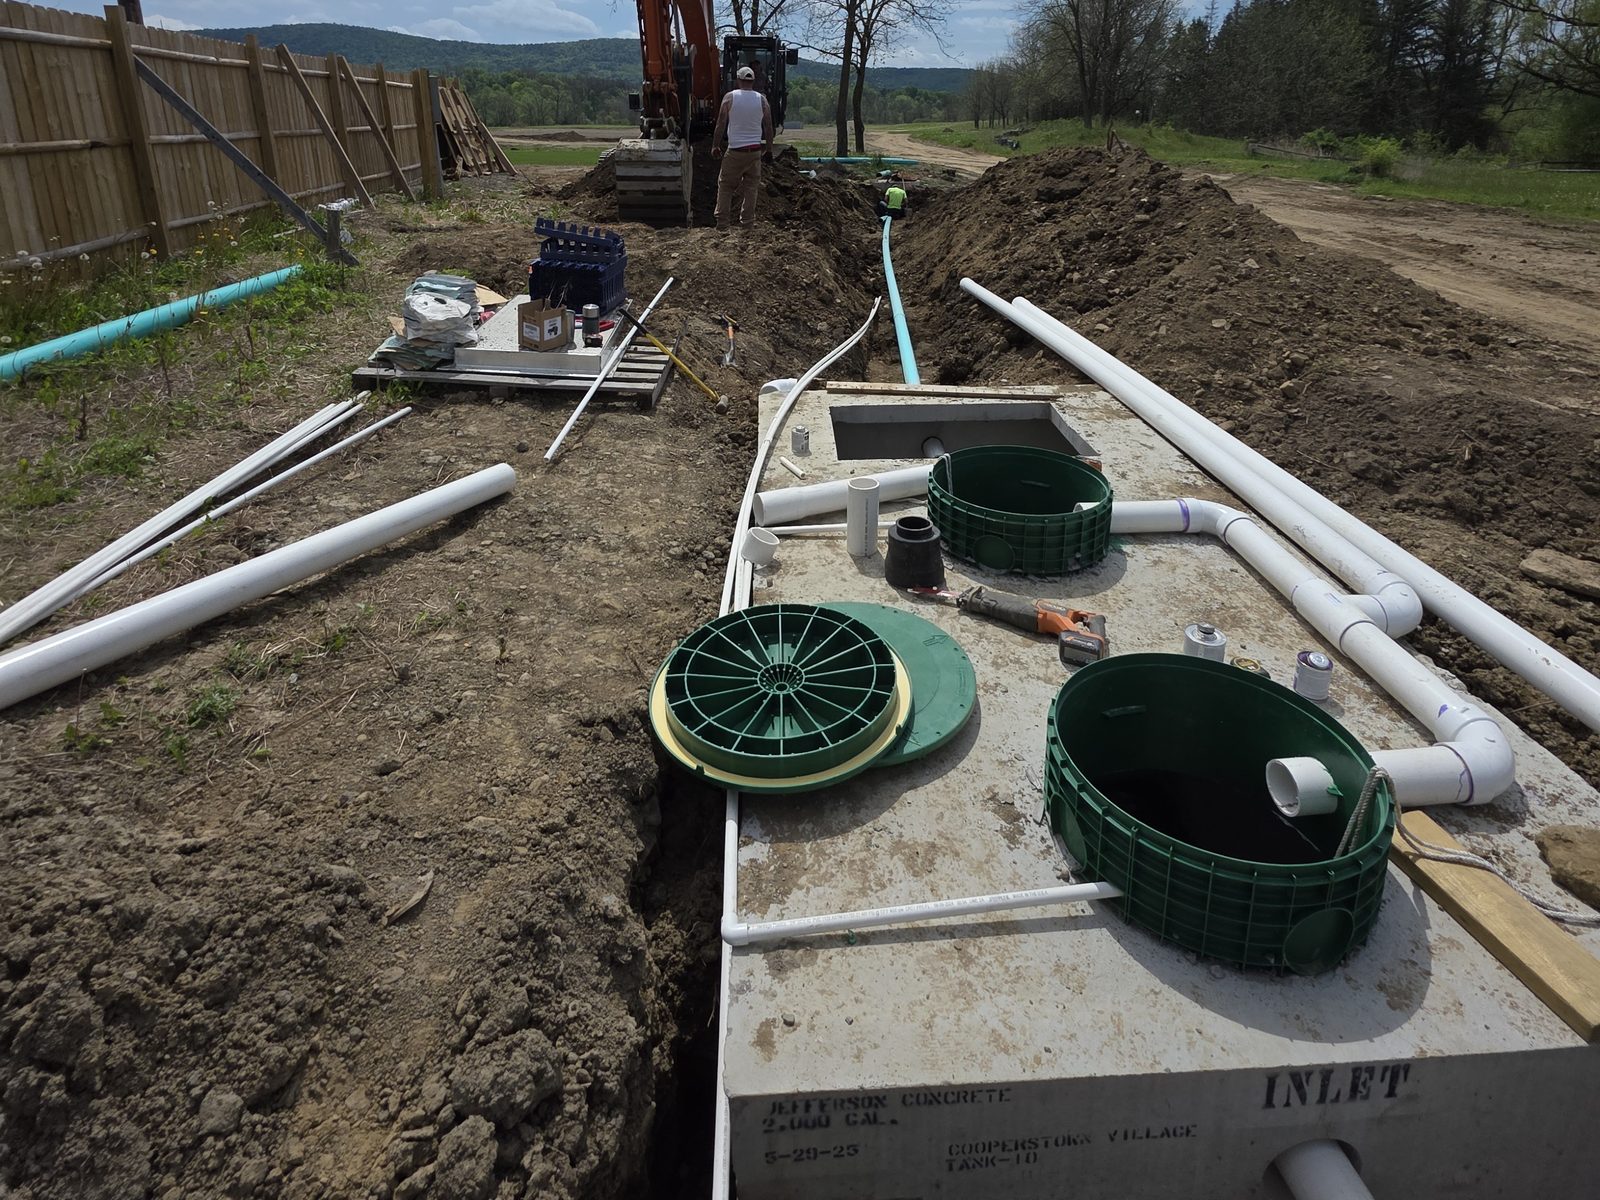
Concrete septic tank with green access risers and white pipe runs, excavator working the trench beyond
Site photo, May 2026
Tank piping for the site septic system.
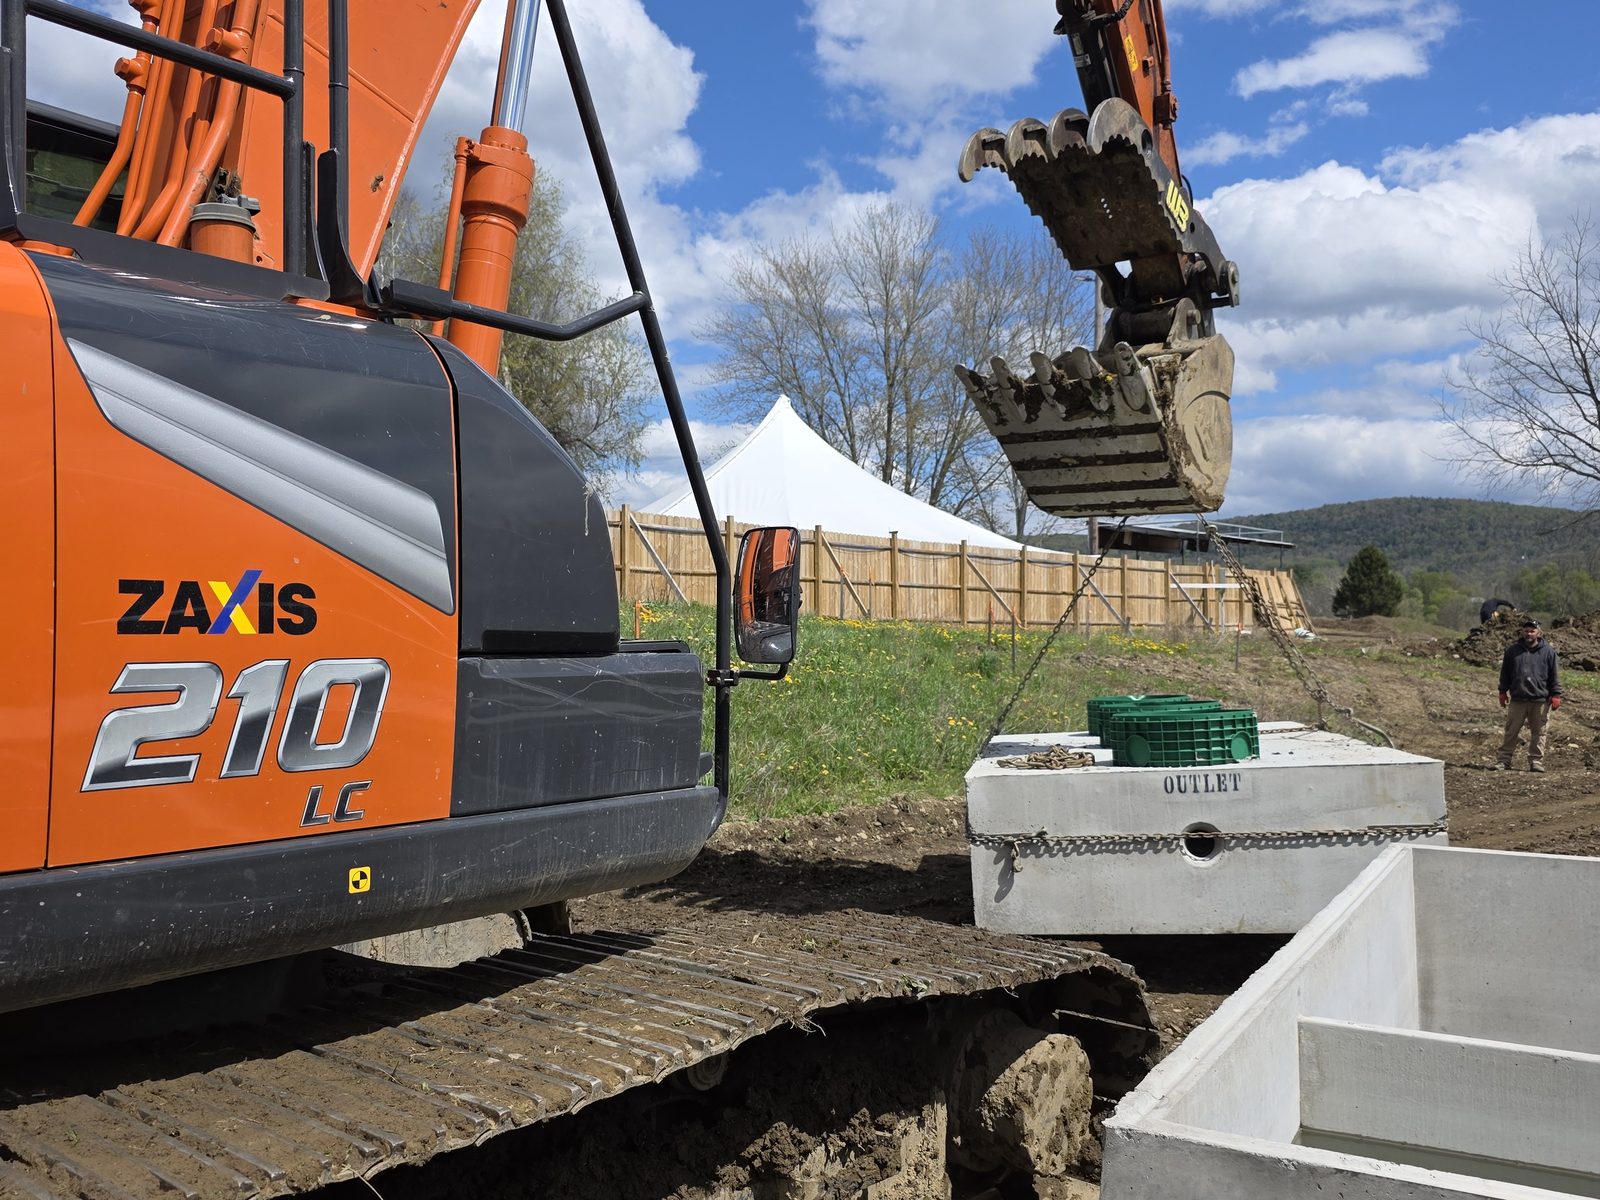
Hitachi excavator beside two precast concrete septic tanks, one marked Outlet
Site photo, May 2026
Setting the concrete septic tanks.
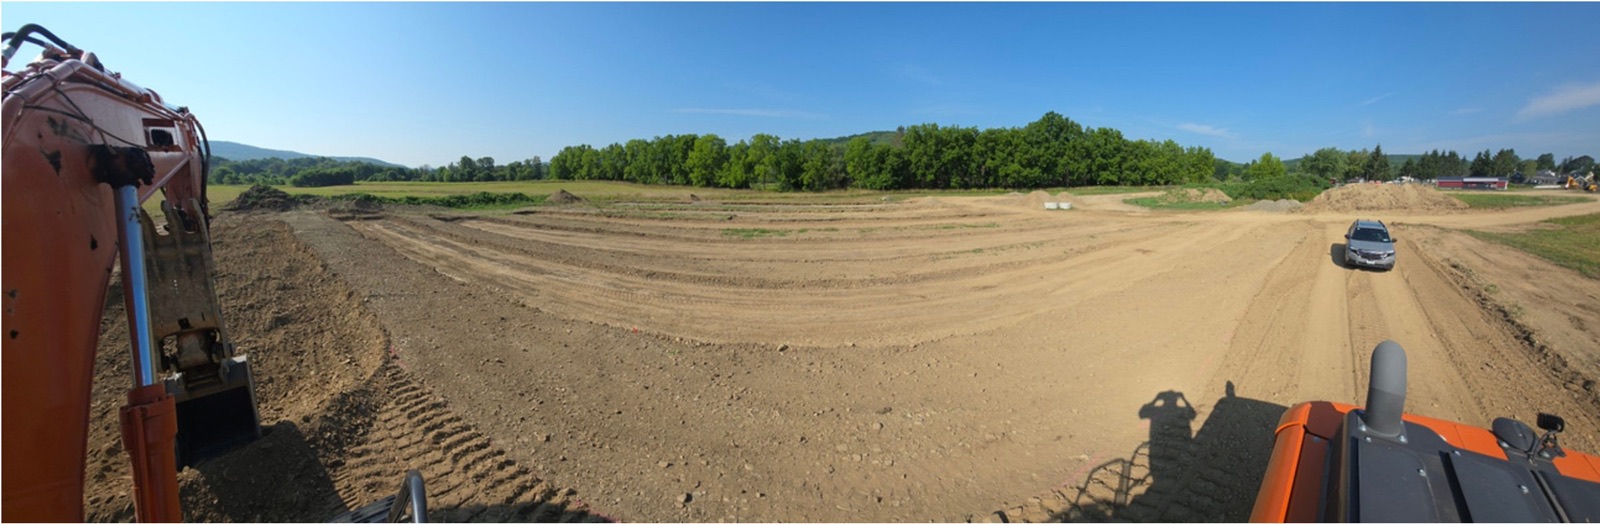
Excavator grading the Phase 1 site on Route 28 under a clear sky
Project package, February 2026
Site grading for Phase 1.
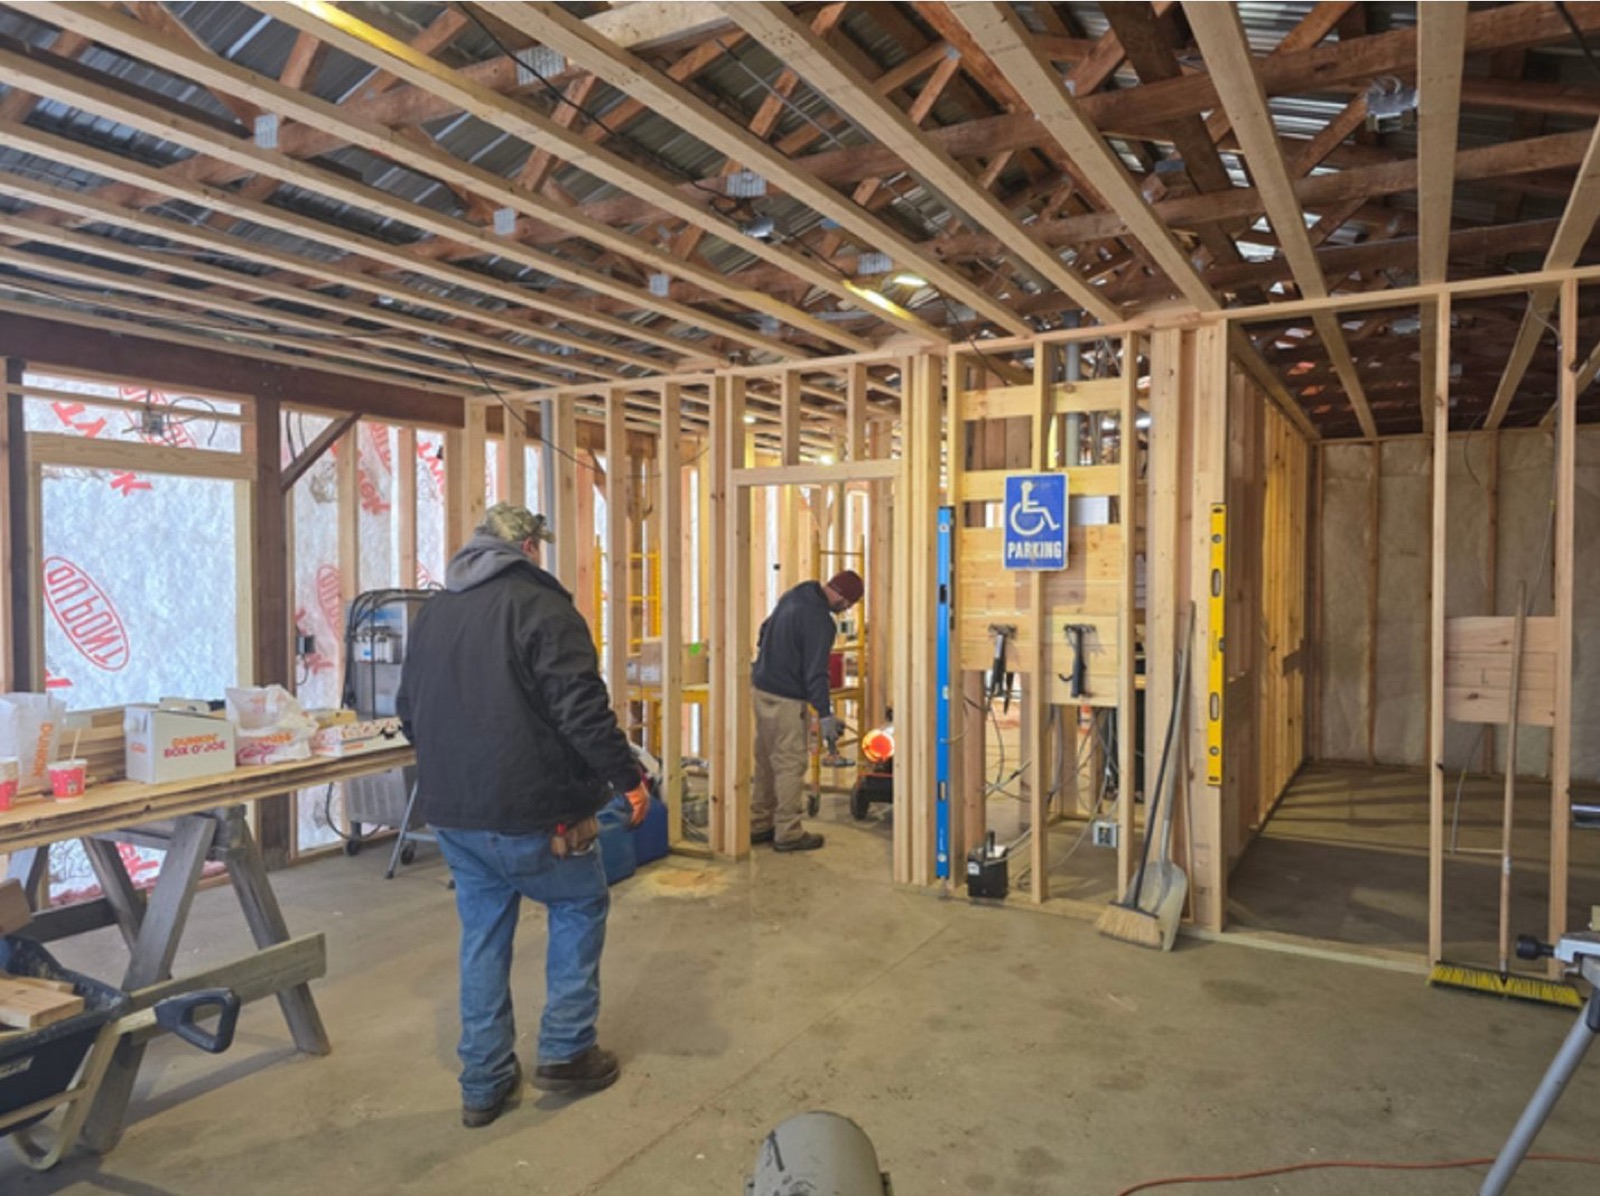
Crew inside the wood-framed welcome center building
Project package, February 2026
Welcome center framing.
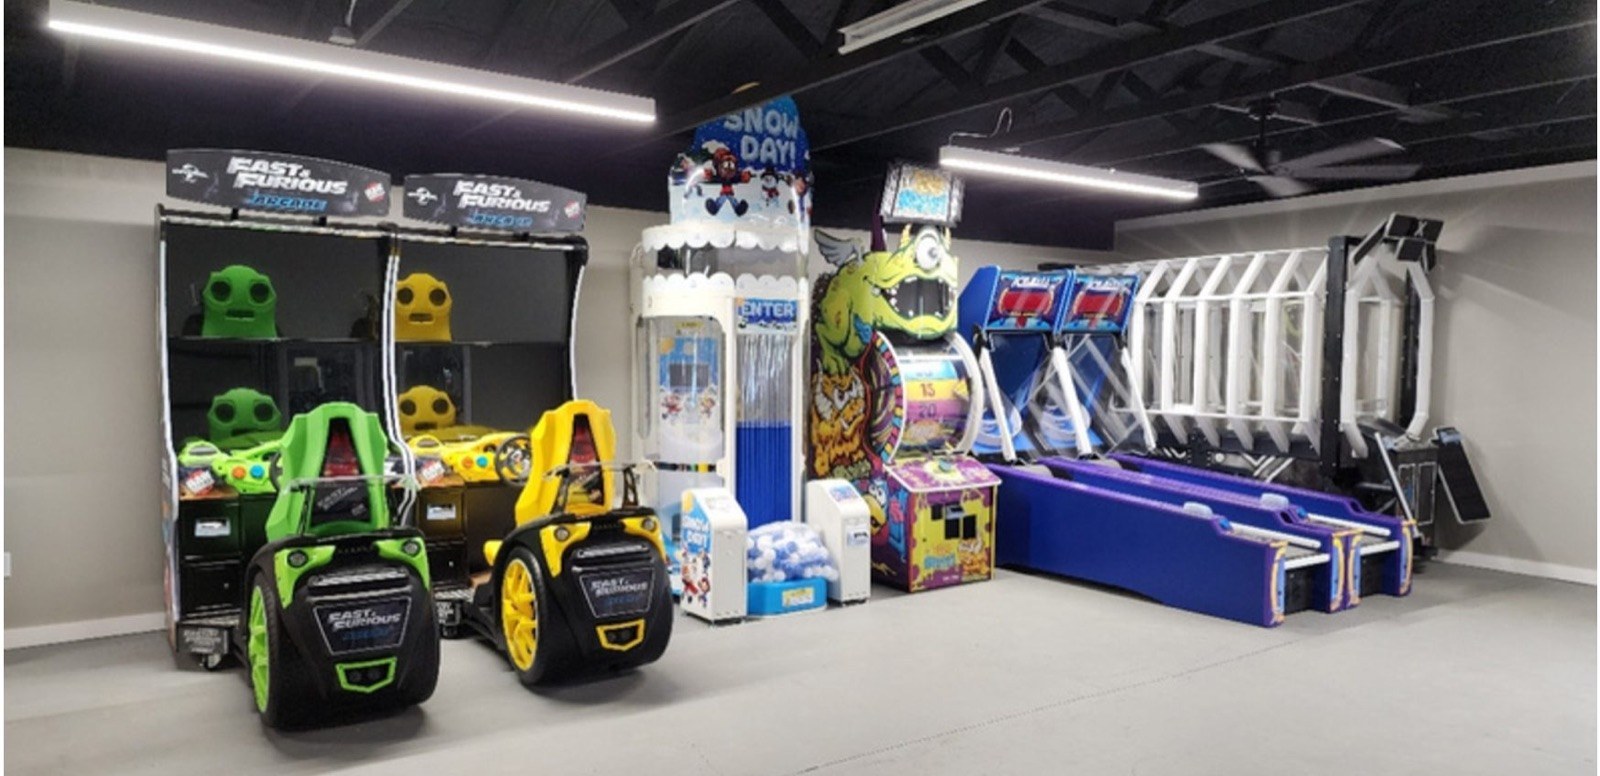
Finished arcade with racing games, skee-ball lanes and prize machines
Project package, February 2026
The 20-game arcade, complete and open.
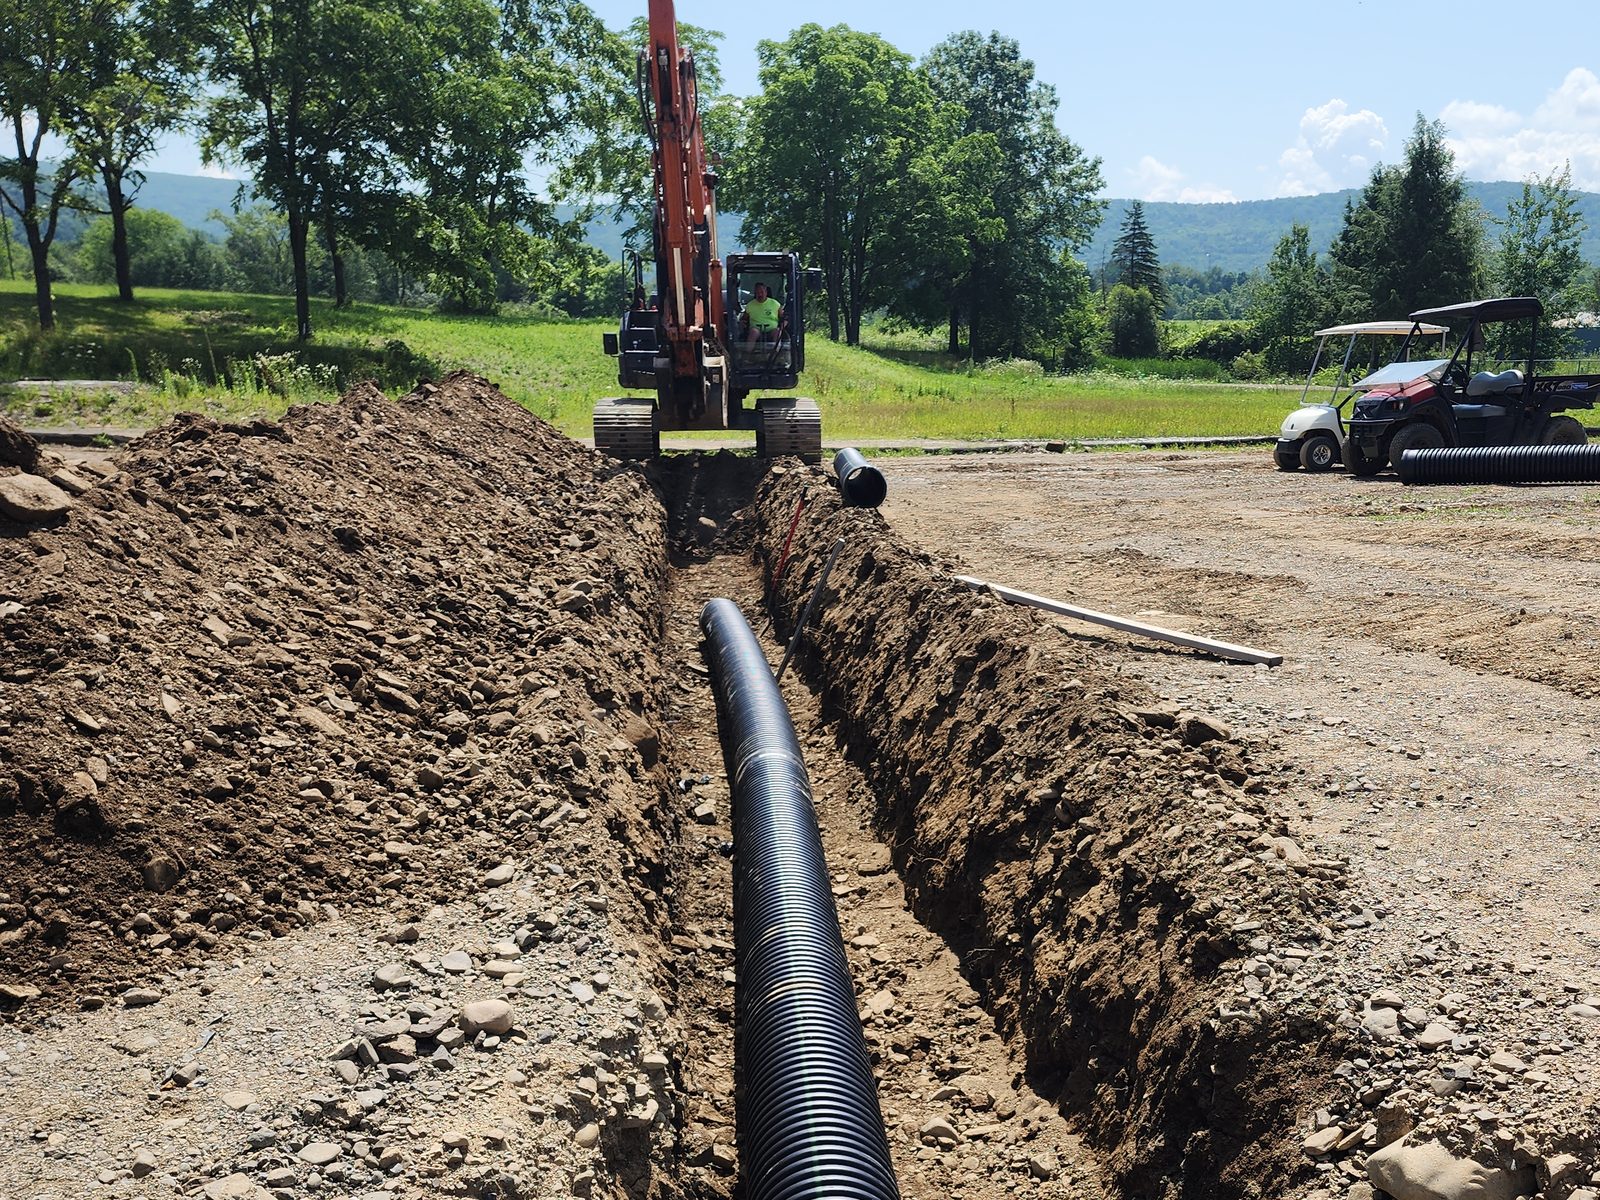
Large black drainage pipe laid in a long trench, excavator at the far end and wooded hills behind
Site photo, July 2025
Drainage pipe going in across the site.

Approvals

The approval documents themselves are in the project packet.

  1. State Historic Preservation Office "no effect" finding
  2. NYSDOT accepts the traffic study
  3. Town of Hartwick Planning Board environmental finding
  4. New York State Department of Health septic approval
  5. Otsego County building permits for the existing buildings

Lenders, investors and partners

The project packet has the executive summary, feasibility study, budget, projections, approvals and engineering drawings. Ask Bob Hickey for a copy.

Request the project packet

How financing and partnership work